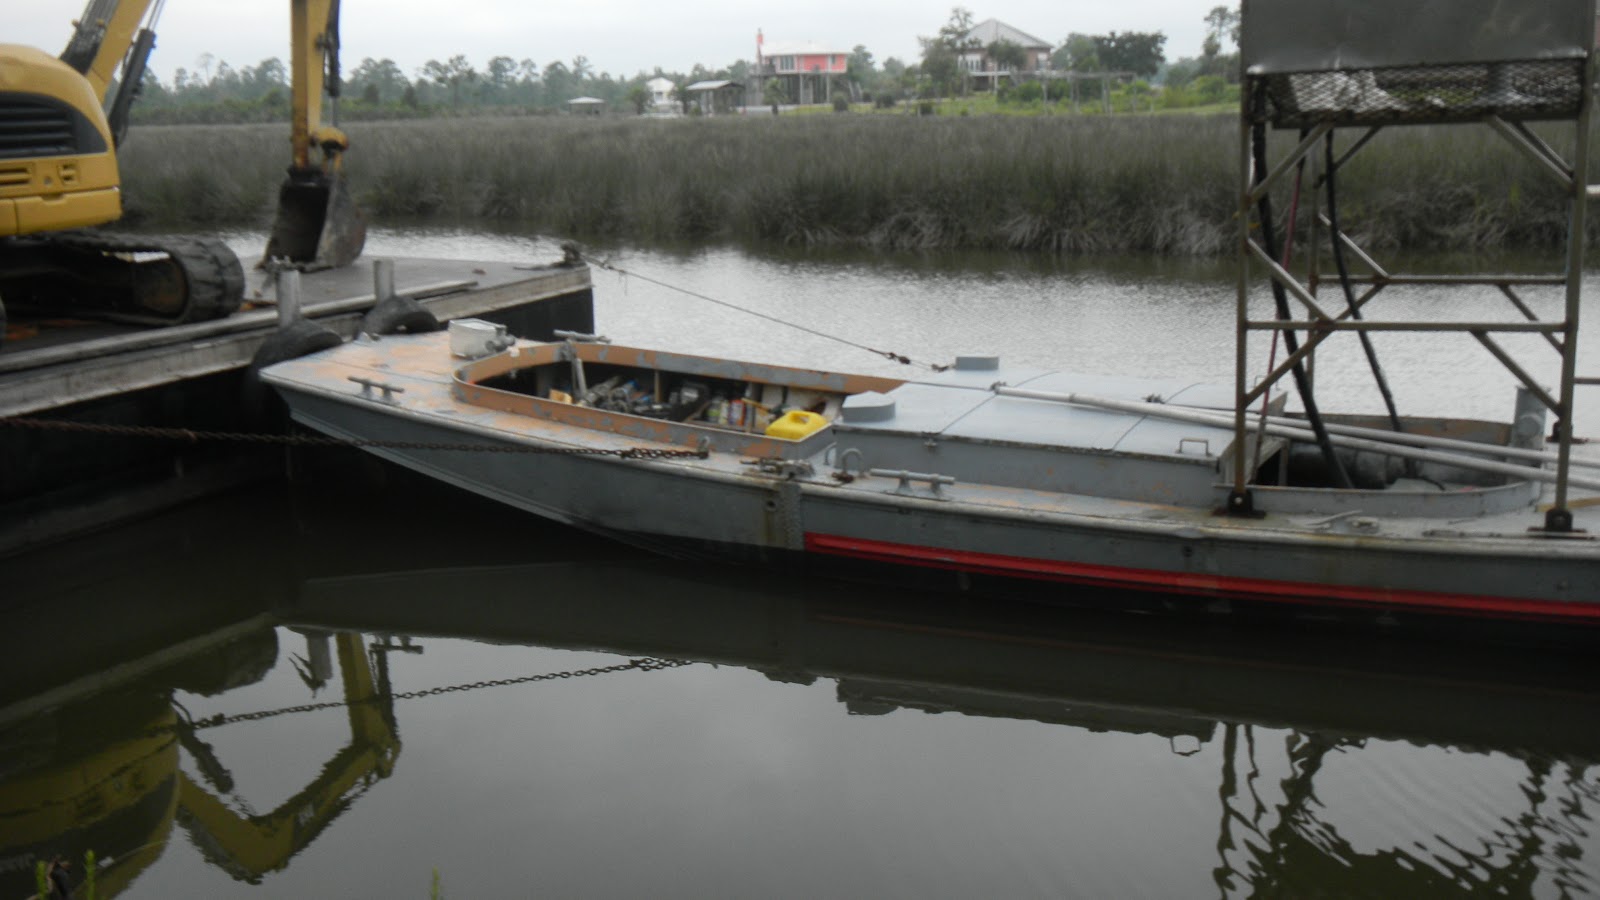
The dredging is complete, almost 500 cubic yards removed, and AJ has driven the first set of pilings for the bulkhead. I met him yesterday and took a look, and we adjusted what he was thinking. These pilings will form the main elements of the retaining wall/bulkhead that will line the shoreline. It will keep the shore from further eroding, and be one part of the dock and boat lift system that will be installed in the bayou.
This site will track the progress of building our new house in Ocean Springs, on Porteaux Rd.
Friday, July 13, 2012
First Slab section, and Waterfront Pilings
Well, we got the first section of slab poured, in between rain events. Now they will begin forming up the rest of the slab sections, and pour them when the rain allows. The section pictured below is raised up a few inches above surrounding slabs, and will form the basis for the 300 sq ft storage area on the ground floor. It's raised so that water will not migrate under the walls. There will be a starway in this space, and storage and work areas. We wanted to make a bunk room and bathroom, but the code won't allow that. The walls have to be break-away walls so that when teh tide rises the walls will fall down and not overstress the columns and threaten the integrity of the house.
Monday, June 25, 2012
Columns are up
Last Monday, 6/18, the first set of columns were poured. Then the forms were moved to the next batch, with teh steel inside, and they were poured on Friday 6/22. The next step is to build a short cinderblock wall around the perimeter up to the height of the slab, and then pour slabs in between the columns.
A few pics:
A few pics:
6/18, pump truck pumping concrete into the forms:
A couple days later, the form open showing the resulting column inside:
A few days later, with the forms moved to the new set, waiting for the next concrete pour:
Finally, all columns in place, ( and hopefully the right place!):
Saturday, June 16, 2012
First Dredging started
My waterfront contractor, AJ, started a little dredging this week, and here are a few pix of the results so far.
The lighter colored wet-looking stuff is the material scooped out of the bayou. He formed a berm of dry soil on the land side to contain the wet material so it can dry out before transporting it.
Half the Columns are formed and ready to pour!
I took a quick trip Friday to see how the columns forms looked, meeting the engineer and contractor, and his foundation sub for the inspection.
Everything looked good so far. Hopefully the weather will cooperate on Monday and they will pour concrete into the forms to complete the first half of the columns.
They have rented half the number of forms needed, so once these are poured and sufficiently cured, the forms will be taken off, and erected around the next set, after they construct the steel rebar for each one.
The big picture, from the street:
Closer up:
Sunday, June 10, 2012
Waterfront work begun
After inspecting work and meeting with AJ, I took an hour or two and fished the marsh area from my kayak, and caught a nice redfish! Lots of bait busting, so there should be plenty more fish, once I get a hang of the area and proper techniques. Sorry, no picture of the redfish.
Beginning work on Columns
Here are a few pics on the progress with the columns, They are made up of steel rebar, formed into a cage. Then tall square forms will be placed around the steel cages, which will be filled with concrete to form the reinforced concrete columns. Once these are complete, the framing of the house can begin.
View from the road:
Up close view of rebar for columns:
Part of a form for the columns:
Piano hinges for the sides of the forms:
connectors to put it all together:
Bracing struts to hold the forms vertical and plumb:
More columns steel waiting to go up:
Tuesday, May 29, 2012
Ryan's Graduation!
This is easier than sending a bunch of pix in email, and I forgot how to do the flicker thingie, so here ya go!
Ryan and Meg at the awards ceremony on Wednesday...
Part of Ryan's fan club at the Friday awards ceremony:
The graduation celebration!
The whole crew, including David's friend Kristina and Ryan's friend Jobie
The happy grad...
The travelers leaving for India, Sunday afternoon...
Subscribe to:
Posts (Atom)